Loading page…
Building Layout
Building Layout — Residence, Irinjalakuda
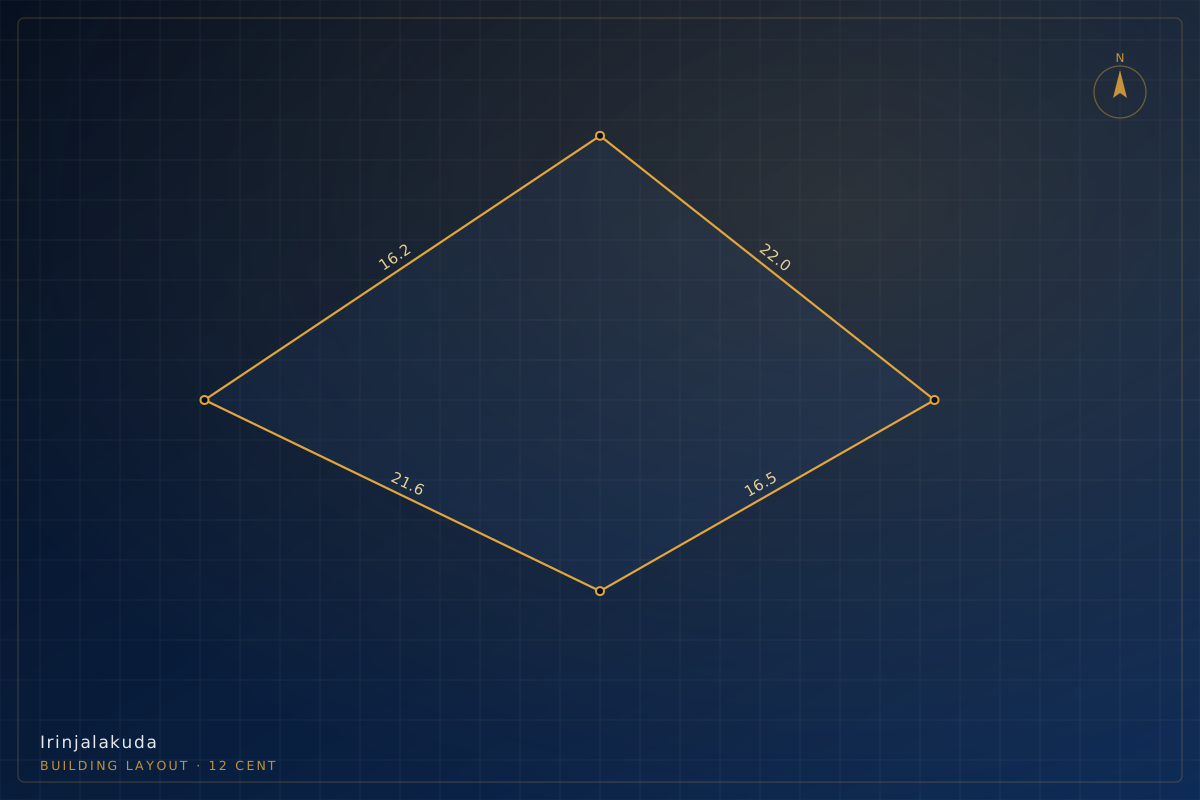
Setting out of a two-storey residence: building outline, column centres and plinth level marked and referenced to the plot boundary and a fixed datum.
Illustrative project. This entry represents the type of work BenchMark carries out. It is not a documented client job, and no client is identified.
Scope of work
- Building outline and grid lines marked
- Column and footing centres set out
- Plinth level transferred from benchmark
- Setback distances verified against boundary
Project detail
- Category
- Building Layout
- Location
- Irinjalakuda, Thrissur
- Site area
- 12 cent
- Year
- 2025
Instruments
Total StationAuto Level
Similar site?
Tell us the location and area and we will quote the same work for your plot.
Request a surveyMore work
Start here
Tell us about the land.
We’ll tell you the number.
Send us the location and roughly how much land is involved. You will get a clear scope and a fixed price — before any work starts.
- Office
- Opp. Village Office, St. Antony's Building, Mupliyam, Thrissur – 680312, Kerala
- Hours
- Monday – Saturday · 9:00 AM – 6:30 PMSunday · Site visits by appointment